Charting the Next Decade

Portrait of Jasmine Ruys

PRESIDENT'S MESSAGE

What will College of the Canyons be in 10 years?

That simple question led to months of engaging conversations where hundreds of people evaluated the college as it is today, and more importantly, what it can become in the future.

Employees, students, board members and community leaders gave voice to these discussions and their imagination, insights and shared passion for the success of our college culminated in this Integrated Planning Framework that you are reading: Canyons Compass: Charting the Next Decade of Success at College of the Canyons.

It was a privilege to participate in the process, and listen to the vast array of perspectives shared. Among the diversity of opinions, certain qualities and characteristics were consistently mentioned to describe our college: Supportive. Accessible. Innovative. Welcoming. Agile. Community-driven.

We aspire to uphold all of those values, and they are woven into Canyons Compass. The plan not only casts a vision for the growth of our campuses over the next decade and beyond, but it also serves as a statement of our principles, and how we will act on them.

Above all, this plan stands as a declaration of possibilities. For nearly 60 years, our community has relied on College of the Canyons to turn aspirations into accomplishments. Here, students combine their desire for change with our instruction, resources, and support. The resulting growth unlocks new and rewarding opportunities that enable them to achieve what they envisioned they could become.

In the same way, Canyons Compass captures our vision for the future, one in which College of the Canyons remains a gateway to opportunity by growing and enhancing its capabilities to support and serve our students and the wider community through continued partnership and innovation.

With your help, we will do that over the next decade to ensure that College of the Canyons delivers on the promise of possibility.

With deep appreciation,

Signature of Jasmine Ruys

Dr. Jasmine Ruys
Superintendent/President


Canyons Compass logo with a stylized compass graphic and the tagline “Charting the Next Decade of Success at College of the Canyons.”.
Graduates in blue caps and gowns sit in a row at an outdoor commencement ceremony, smiling and looking toward the stage at sunset.

1 | Planning Process

APPROACH

During the 2025-26 academic year, College of the Canyons partnered with Gensler, a global design firm specializing in inclusive, future-ready campus environments, to develop Canyons Compass: Charting the Next Decade of Success at College of the Canyons, the college's new 10-year Integrated Planning Framework. This partnership reflects the college's commitment to fostering a positive campus climate through an inclusive and strategic planning process that ensures our future direction aligns with shared institutional values and vision. Canyons Compass was developed through a dynamic and collaborative process that was integrated, participatory, and data-informed. A 5-step approach served as a guide for the planning process that began in the summer of 2025 and extended through June 2026.

COLLABORATIVE 5-STEP APPROACH

Five-step process diagram with connected circles labeled 1 Prepare, 2 Engage, 3 Frame, 4 Explore, and 5 Recommend.

Jun-Aug 2025 Aug-Oct 2025 Oct-Jan 2026 Jan-Mar 2026 Mar-Jun 2026


PARTICIPATION

The planning process was designed to maximize participation opportunities from the large and diverse College of the Canyons community. Interactive workshops, open forums, listening sessions, focus groups, and online surveys were intentionally designed to amplify diverse voices from both internal and external communities.

PLANNING TASKFORCE

A Planning Taskforce comprised of campus leaders provided expert insight and strategic direction throughout development to ensure the framework is responsive, actionable, and goal-aligned. The taskforce charge:

  • Provide expert advice to the CEO on the development of the college’s new 10-year Integrated Planning Framework branded as Canyons Compass
  • Guide the development, review and collegewide vetting of Canyons Compass.
  • Analyze and discuss key findings and recommendations
  • Serve as first readers to review and comment on drafts
  • Serve as communication liaison to campus constituent groups

TASKFORCE

Jasmine Ruys
Superintendent/President

Daylene Meuschke
Vice President, Institutional Research, Planning & Institutional Effectiveness

Erin Tague
Vice President, Facilities Planning, Operations & Construction

Eric Harnish
Vice President, Public Information, Advocacy & External Relations

Jeff Gregor
Vice President, Workforce & Economic Advancement

Jason Hinkle
Vice President (Interim), Business Services

Miranda Zamudio
Vice President (Interim), Human Resources

David Vakil
Vice President (Interim), Instruction

Clinton Slaughter
Vice President (Interim), Student Services

Paul Wickline
Associate Vice President, Canyon Country Campus

Lisa Hooper
Academic Senate President

Michael Monsour
Classified Senate President

Group of adults seated at round tables in a bright community room, writing on worksheets with lunch boxes and water bottles on the tables.

2 | Engagement

OVERVIEW

Canyons Compass includes feedback in multiple modalities and from a range of stakeholders. Several campus and community engagement sessions were conducted as part of the Canyons Compass planning process. Engagement activities included a comprehensive Online Survey, in-person Campus Forums and Student Focus Groups held at both Valencia and Canyon Country campuses, Community Listening Sessions, and presentations to the Board of Trustees.

Donut chart of 606 online survey respondents by role: Students 58% (353), Classified/Confidential Professional 18% (110), Instructional Faculty 14% (83), Administrator 8% (46), and Faculty (Counselor/

Collage of community engagement activities showing an outdoor in-person forum, a student focus group meeting around a conference table, and a community listening session with roundtables and wall note

IN-PERSON FORUMS

At the start of the planning process, faculty and staff were invited to participate in the Opening Day Open Forum in August. Participants engaged with the planning team through a series of interactive boards and conversations. Information was collected, analyzed, and used to inform facilities planning processes. At the beginning of the academic year, the broader college community was invited to participate in Campus Forums located on each campus. Students, faculty, administrators, and classified professionals engaged with the planning team through a series of interactive boards and conversations. Information was collected, analyzed, and used to inform facilities planning processes. Students and instructional faculty were asked to share their ideas of how to improve the COC experience. Below is a summary of the six themes that emerged.

Color-coded infographic summarizing campus improvement priorities: Food & Dining, Navigation & Wayfinding, Landscape Improvements, Student Support & Wellness, Facilities & Infrastructure, and Parking/

ONLINE SURVEY

EDUCATION ENGAGEMENT

From Sept. 16 to 28, 2025, College of the Canyons conducted a comprehensive collegewide survey whose purpose was to gather meaningful insights into the experiences, expectations, and overall effectiveness of campus operations from the perspective of its diverse community members.

The survey instrument, designed by Gensler, was used to assess a wide range of topics, including learning experience, teaching experience, working experience, and areas for improvement. The goal of collecting these data, was to better understand the needs and perspectives of its diverse stakeholders and to inform future planning and decision-making processes.

Infographic summarizing a 606-person campus survey, with donut charts showing respondents are mostly students (58%) and classes are associated mainly with Valencia Campus (49%) or online (34%), plus a

LISTENING SESSION

Community members were invited to attend a listening session to share their perceptions of College of the Canyons and their thoughts about what the college should focus on for the next decade. Participants included members of local business and industry leaders, educational partners and city representatives.

COC TODAY AND FUTURE

Participants were asked to describe College of the Canyons today and how they would describe an ideal COC. Overall, participants described College of the Canyons currently as a welcoming and supportive environment and hope that the college will grow in its inclusivity and standard of education in the future.

FUTURE CASTING

Four-panel infographic describing how students, local community members, employees, and partners view COC, with small icons for graduation cap, group of people, ID badge, and handshake.

Aerial view of the Valencia campus with sports fields and a running track beside a highway, with hills and mountains in the distance.
3 | Campuses Today

VALENCIA

EXISTING CAMPUS

The Valencia campus sits on 153.4 acres of rolling, tree-dotted hills bordered by Rockwell Canyon Road to the east and Valencia Boulevard to the north. The accompanying graphic represents the existing baseline conditions of the campus for the development of this plan.

Legend with two swatches: solid-outlined rectangle labeled “EXISTING” and dashed-outlined yellow rectangle labeled “PROJECTS IN DEVELOPMENT.”

Overhead Valencia campus site map showing labeled buildings, parking lots, and athletic facilities including a stadium, baseball and softball fields, soccer field, and tennis courts.

DEVELOPMENT HISTORY

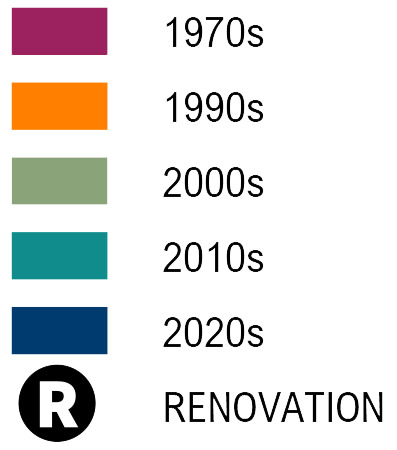
This map graphic illustrates the development of the campus with buildings color-coded to indicate the decade of original construction and renovation. While many of the college’s current buildings are from the 1970s, the college has expanded over the decades with a series of new buildings reflecting its growth and progress.

Legend with colored swatches labeled 1970s, 1990s, 2000s, 2010s, and 2020s, plus a circled “R” symbol labeled Renovation.

Color-coded Valencia campus map showing building locations and athletic facilities, including a stadium, soccer field, baseball and softball fields, and parking structure Lot 7.

FACILITIES CONDITION

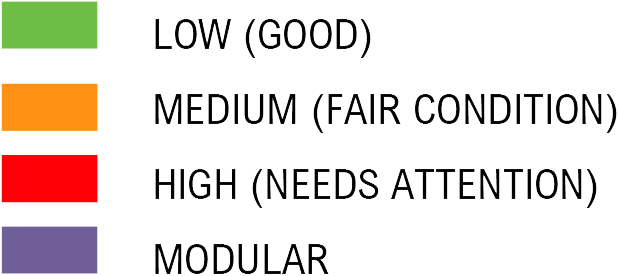
The Facility Condition Index (FCI) is a tool used to gauge the physical condition of a building. The California Community College Chancellor’s Office regularly surveys campuses to assess facility conditions and assign an FCI score. This score represents the ratio of the cost to renovate versus the cost to replace a building.

Color legend with green for Low (Good), orange for Medium (Fair Condition), red for High (Needs Attention), and purple for Modular.

Color-coded Valencia campus map showing labeled buildings and athletic facilities, including a stadium, soccer and softball fields, baseball field, tennis courts, and student center.

VEHICULAR EXPERIENCE

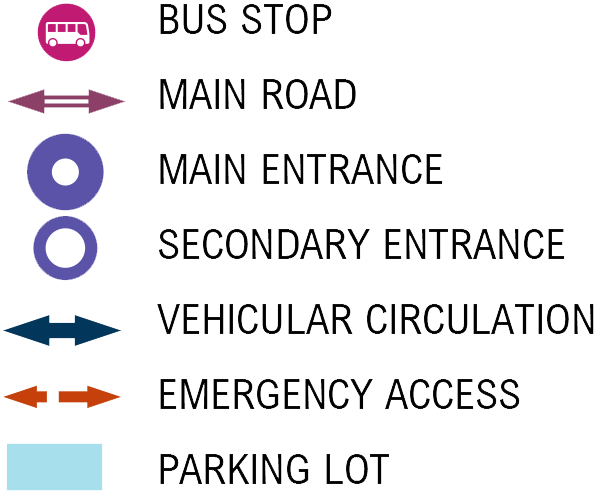
This diagram represents the existing vehicular experience on campus, with key observations as noted.

  • Parking in Lot 14 is confusing and congested.
  • Multiple entries along the main road make the primary entry unclear.
  • High School pick-ups in Lot 14 and at the roundabout cause congestion.

Map legend listing symbols for bus stop, main road, main entrance, secondary entrance, vehicular circulation, emergency access, and parking lot.

Valencia campus map showing buildings, athletic fields, and parking lots with highlighted routes and drop-off points, including the stadium, student center, library, and performing arts center.

PEDESTRIAN EXPERIENCE

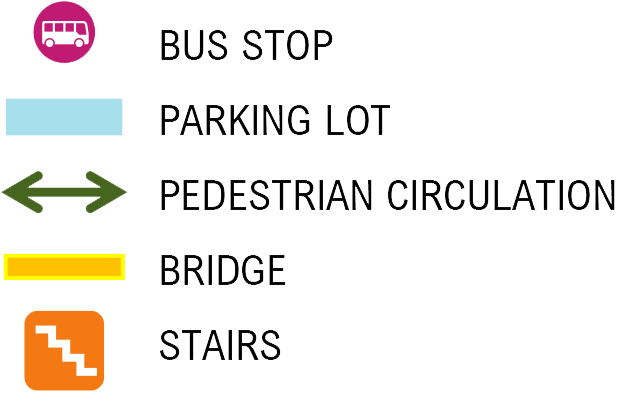
This diagram represents the existing pedestrian experience on campus, with key observations as noted.

  • Vehicular-pedestrian conflicts exist in Lot 14 and at the campus entry.
  • Stairs and campus topography are difficult to navigate and limit access.
  • Wayfinding is challenging; lack of clarity in zoning of functions.

Map legend listing symbols for bus stop, main road, main entrance, secondary entrance, vehicular circulation, emergency access, and parking lot.

Valencia campus map showing buildings, parking lots, and athletic fields, with green routes and shuttle stop icons connecting key facilities.

STUDENT EXPERIENCE

This diagram represents the location of existing student support programs and services located across campus, with key observations as noted.

  • Student support services are spread out across campus.
  • Students have difficulty finding the services they need.
  • Some support services are located in a modular building far from other services.

Blue dot next to explanatory text stating that dot size relative to a building footprint shows the scale of programs and services offered at each location.

Valencia campus map showing building locations, parking lots, and athletic facilities, with several key buildings highlighted in blue (e.g., Student Center, Library, and Towley Hall).

FAVORITE PLACE

During the Opening Day and CougarFest forums in the fall 2025 semester, students and employees were asked to identify their favorite places on campus. The results are highlighted on this graphic with key observations as noted.

  • The Honor Grove is a popular place for people to engage, relax, and recharge.
  • Students love the shows and events at the Art Gallery.
  • The Student Center is a well-loved place to get resources and support services.

Green circular icon next to the text "Favorite Place".

Valencia campus map with labeled buildings and athletic fields overlaid with green dots and blue highlights indicating areas of activity or concentration.

LEAST FAVORITE PLACE

During the Opening Day and CougarFest forums, students and employees were asked to identify their least favorite places on campus. The results are highlighted on this graphic with key observations as noted.

  • Old, outdated, and under-maintained facilities were identified as least favorite places.
  • Students commonly noted that some parking feels inconvenient.
  • Students and employees noted steep stairs make the campus topography difficult to navigate.

Orange circular icon next to the label “Least Favorite Place.”

Valencia campus map with numerous orange and red translucent circles marking locations across buildings, parking lots, and athletic fields.